
MPHA Duplex & Triplex
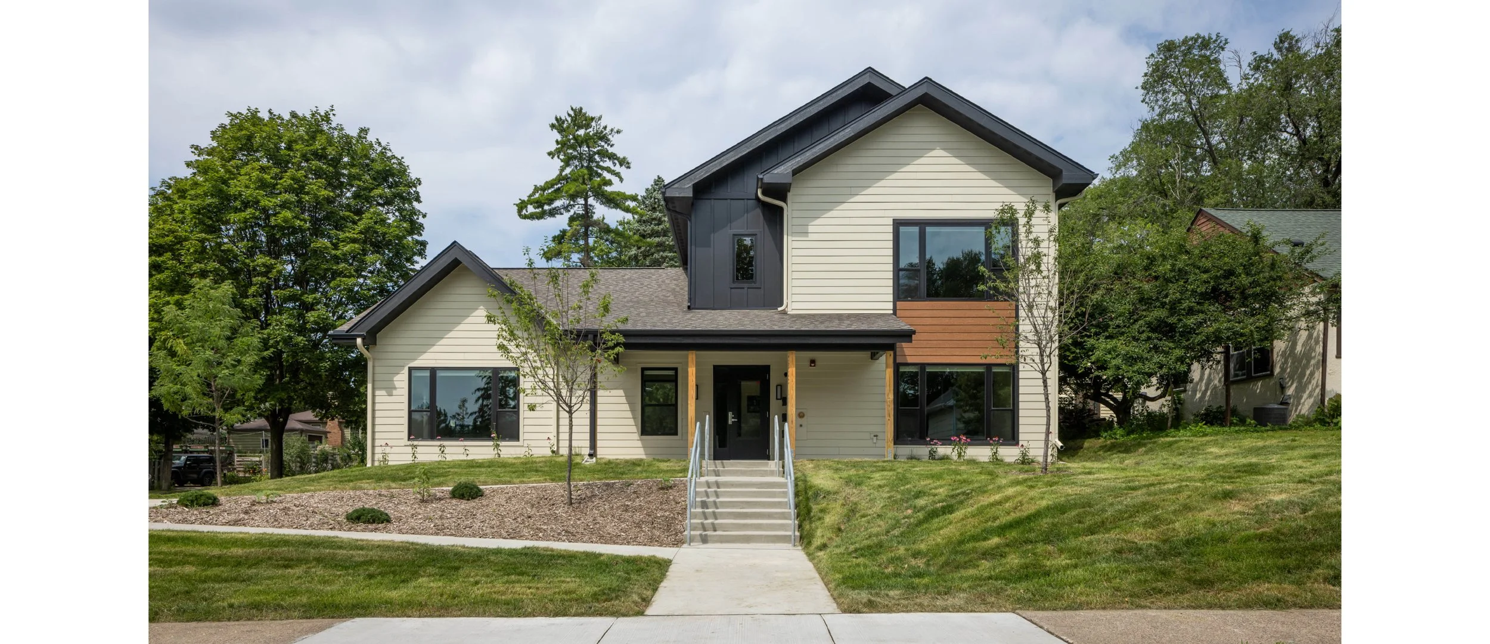
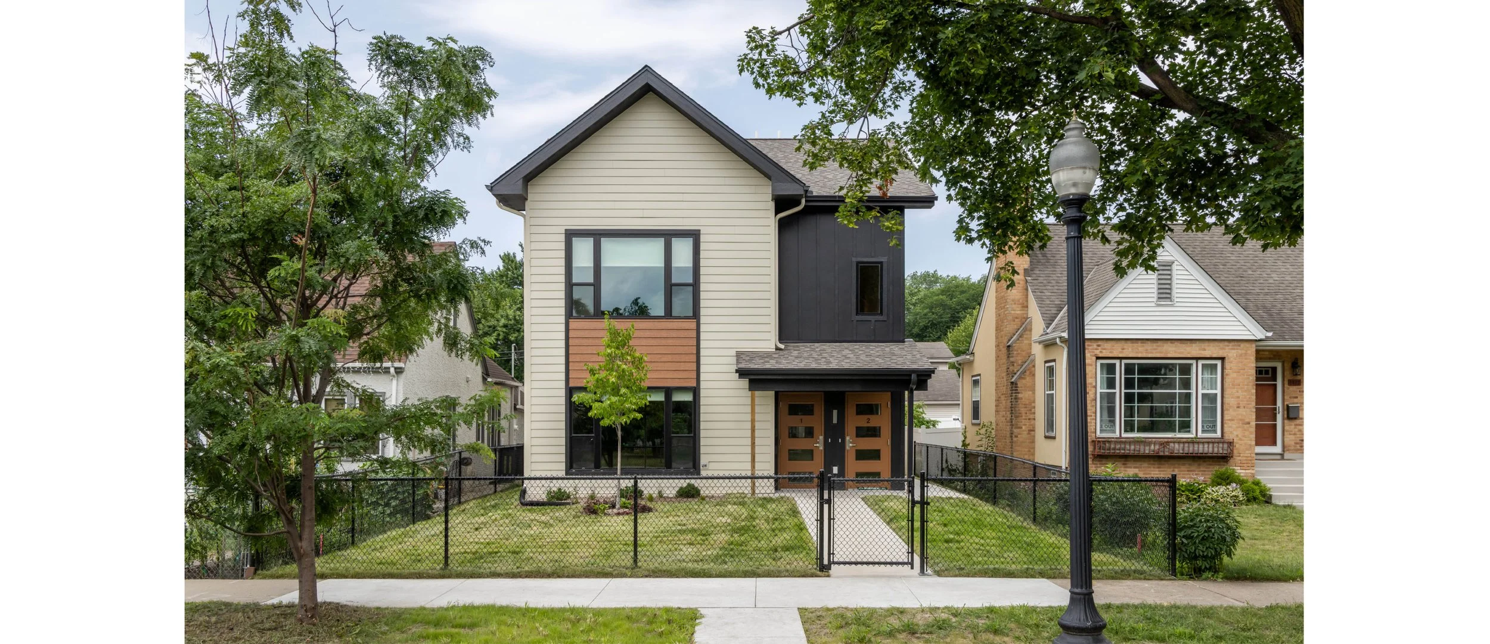
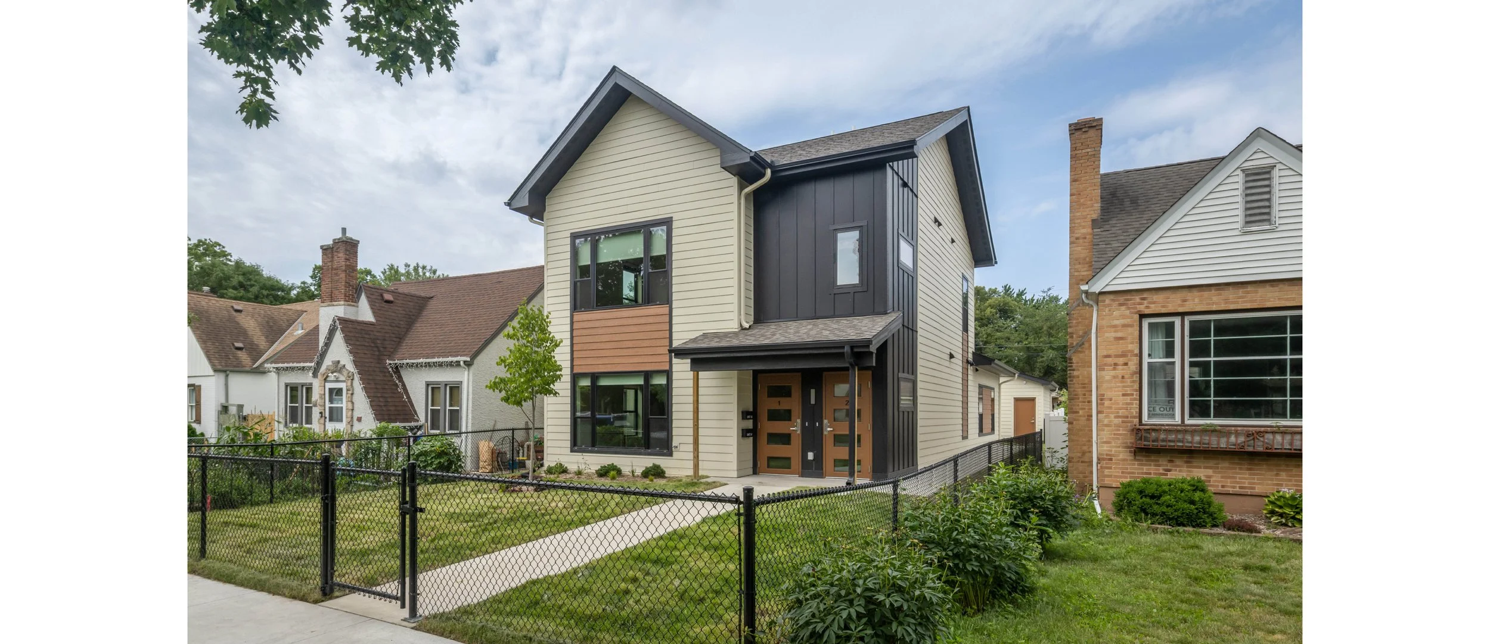
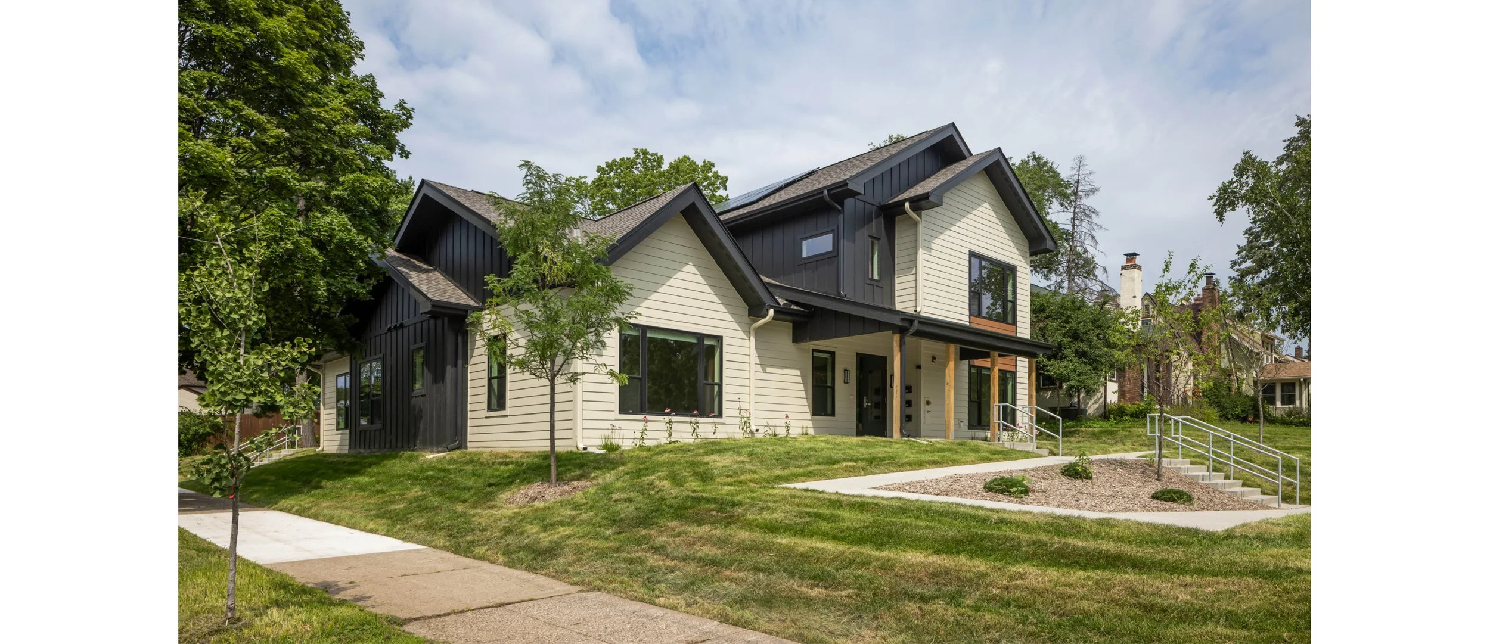
Located in two southern Minneapolis neighborhoods, this duplex and triplex project brings new life to the Minneapolis Public Housing Authority’s portfolio. MPHA identified these two properties in need of an update. Each site had a single-family home that had reached the end of its functional usability. The houses were demolished and replaced with these new designs, increasing the number of available units, and offering modern housing options.
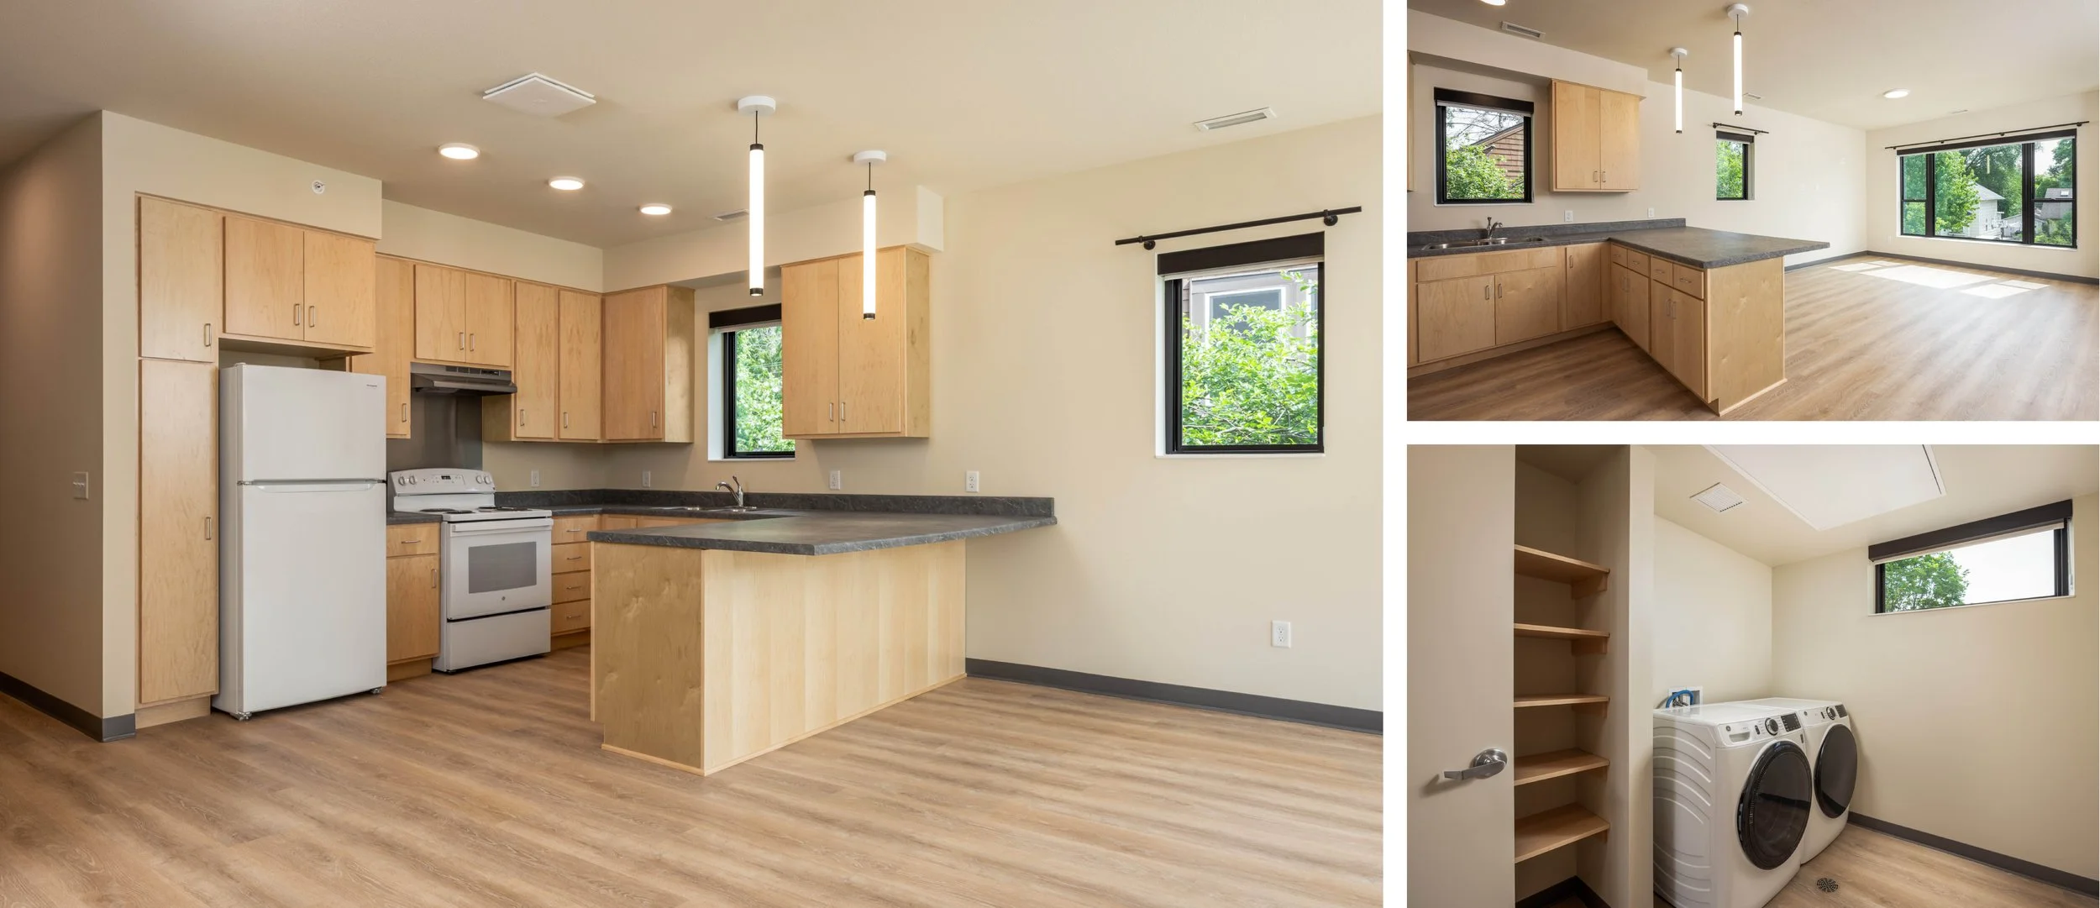
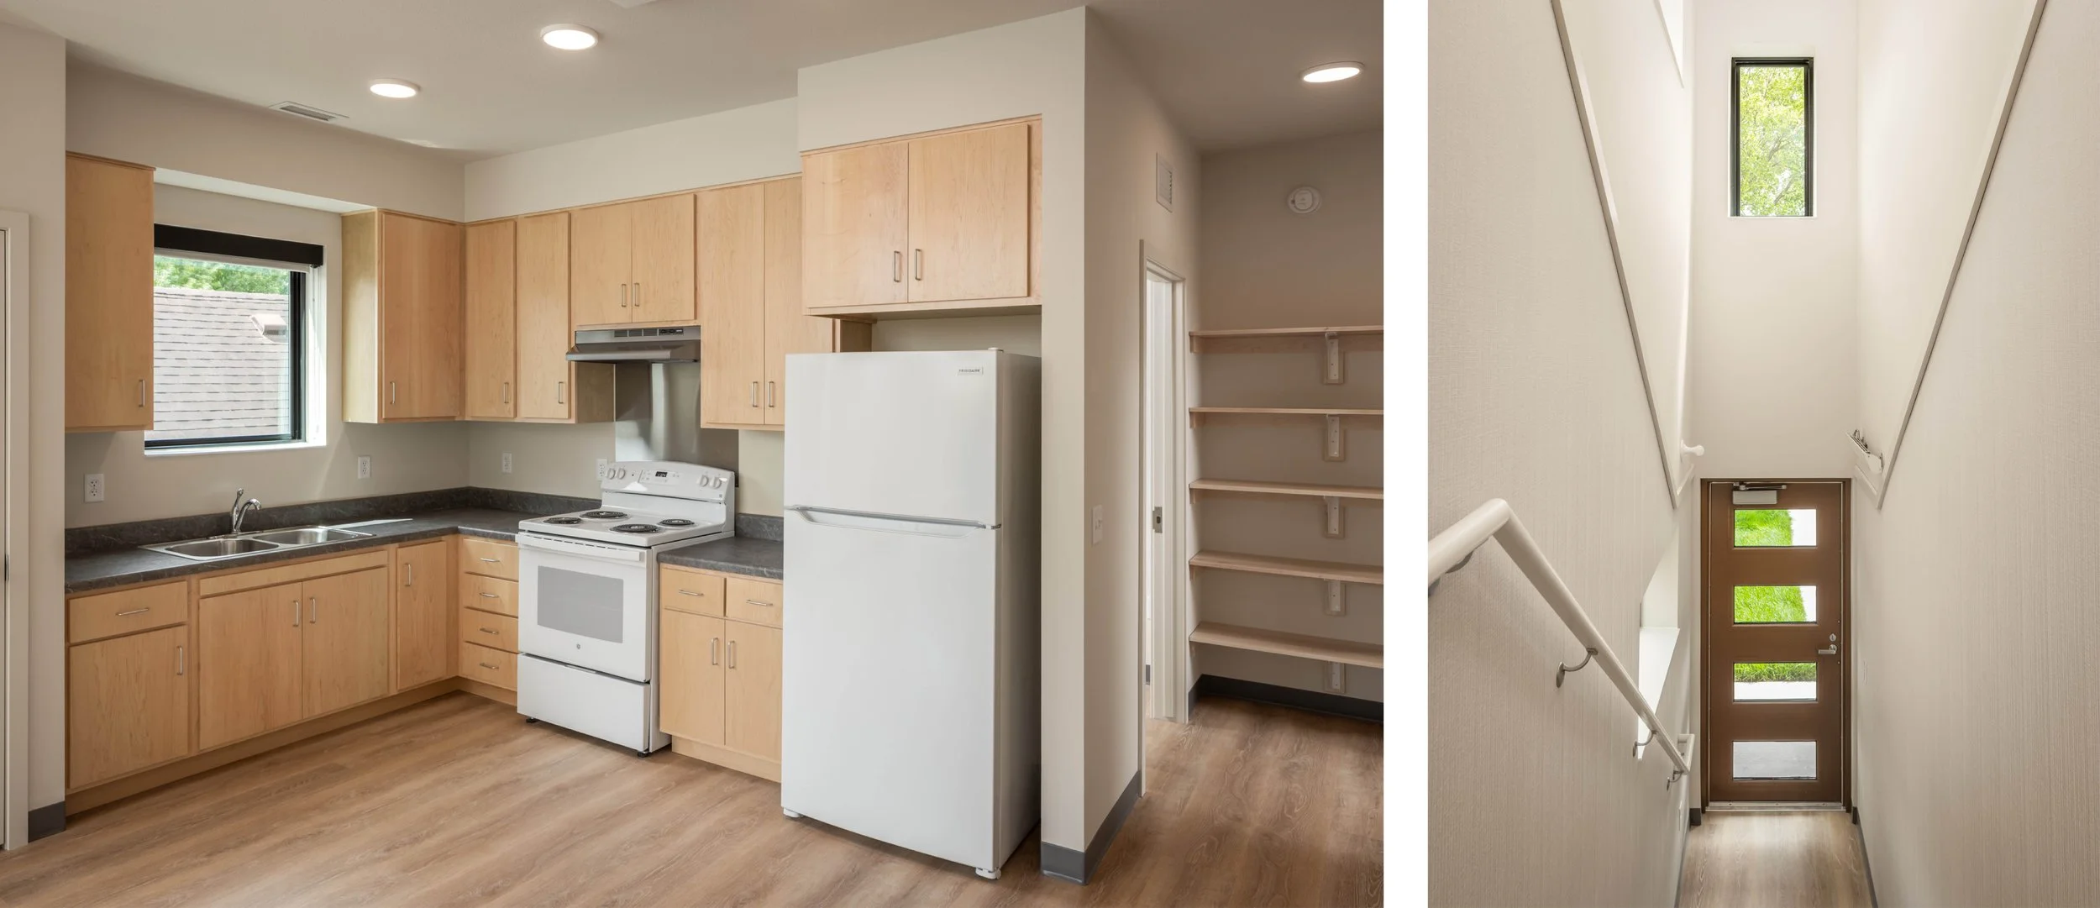
The triplex is comprised of two 4-bedroom and one 2-bedroom unit, with the duplex offering one 4-bedroom at the ground level and one 2-bedroom unit above. One design challenge with affordable housing is offering units that are large enough to accommodate a variety of family types. These new buildings help expand MPHA’s offerings to provide new long-term housing for 5 families.
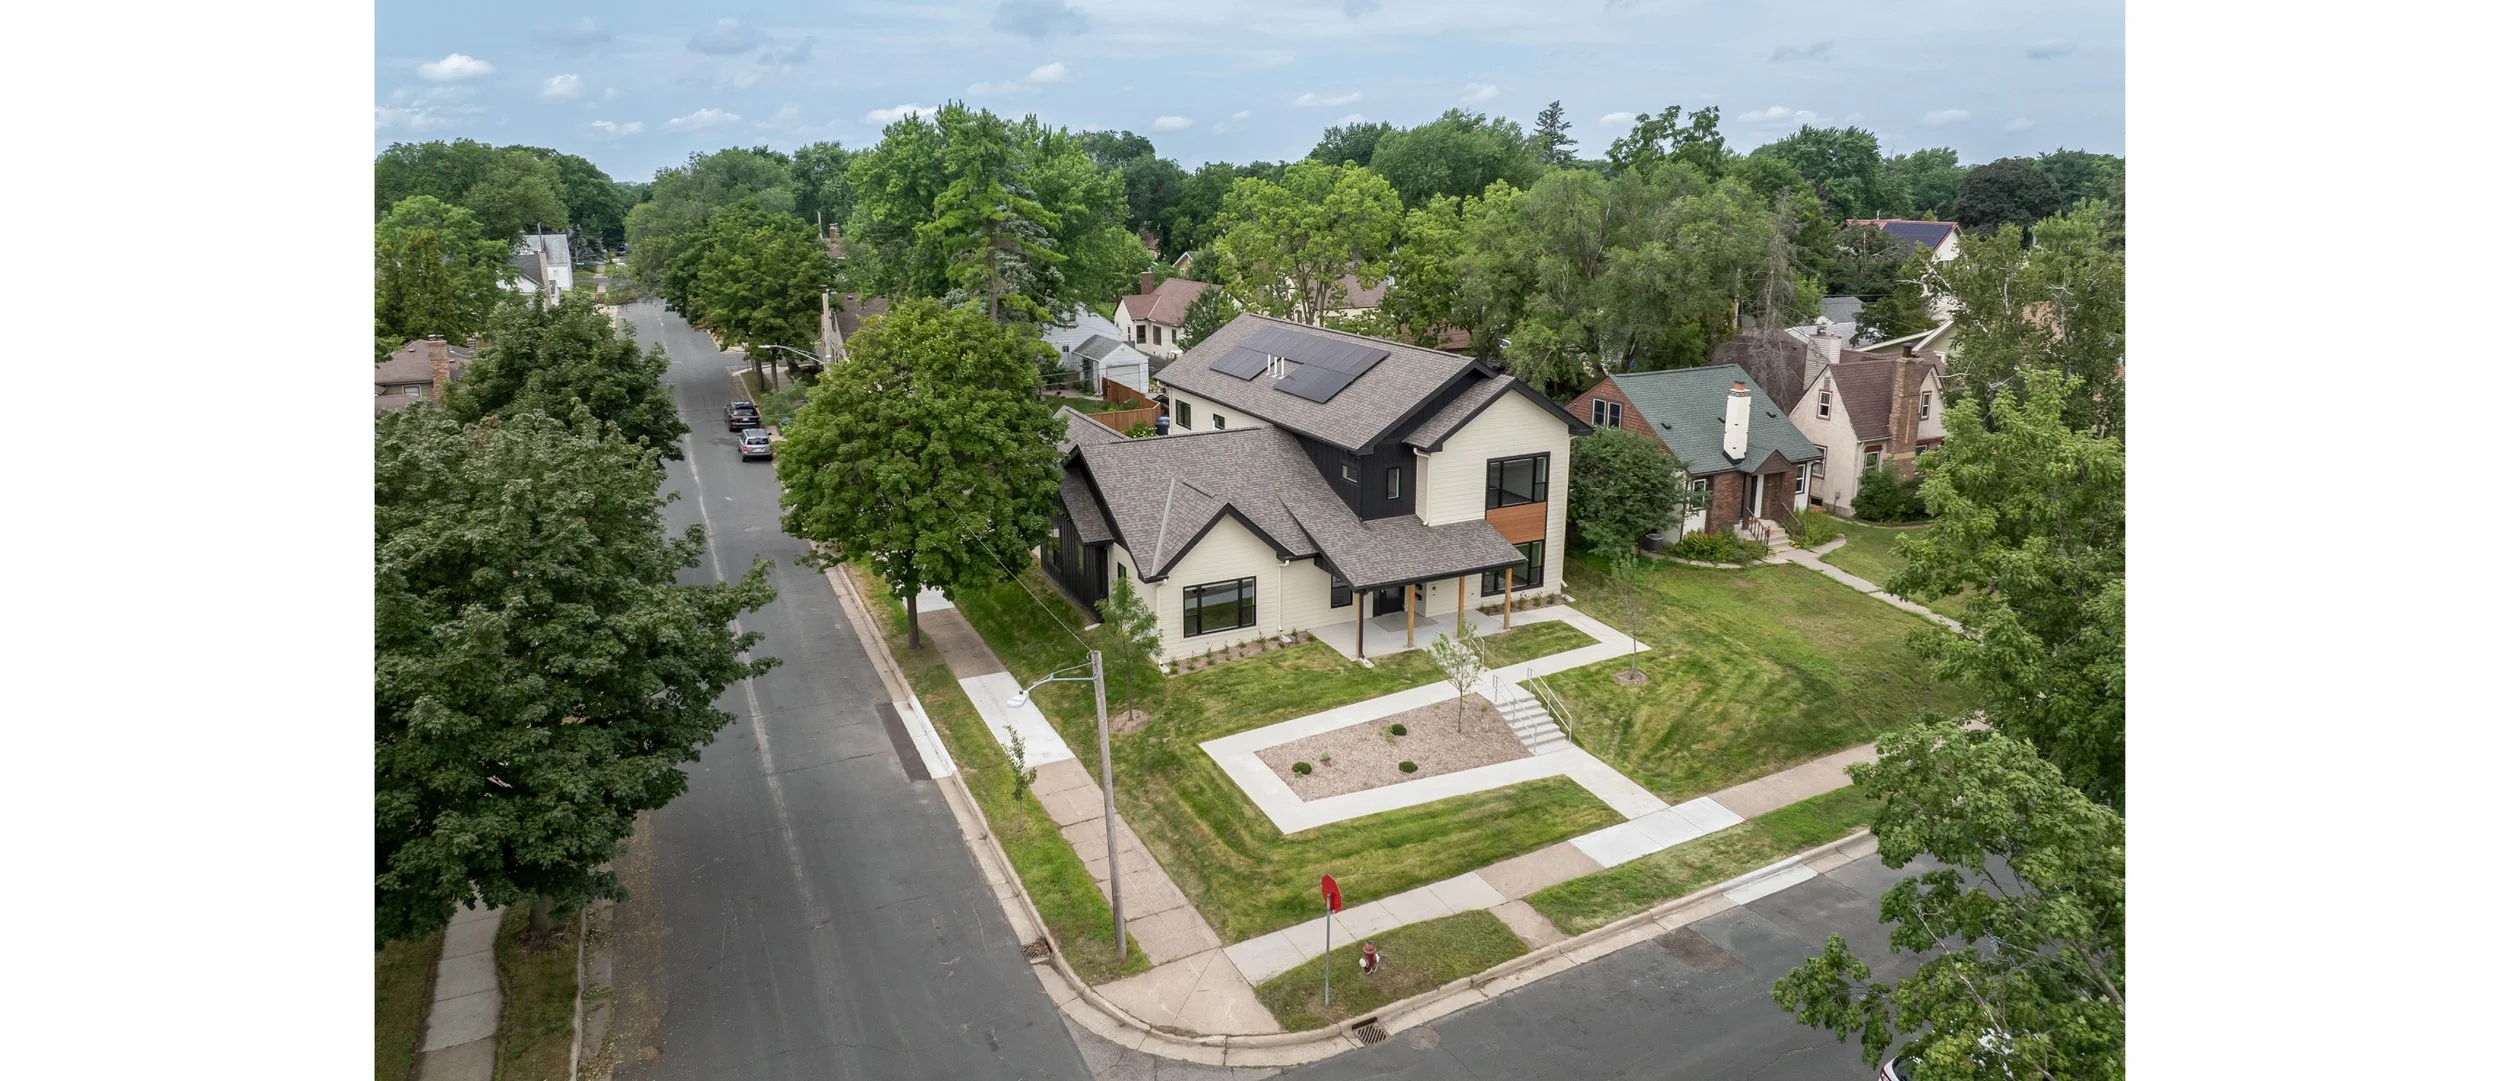
As new buildings in well-established neighborhoods, every design move was thought out and intentional. The use of board & batten, as well as lap siding, help the exterior facade blend in with the neighbors adjacent to each site. The triplex scales down on the street-facing side to ease the transition to the single-family homes across the street. The size and placement of windows was also considered to aid in the idea of ‘eyes on the street’, promoting safety in the neighborhood.
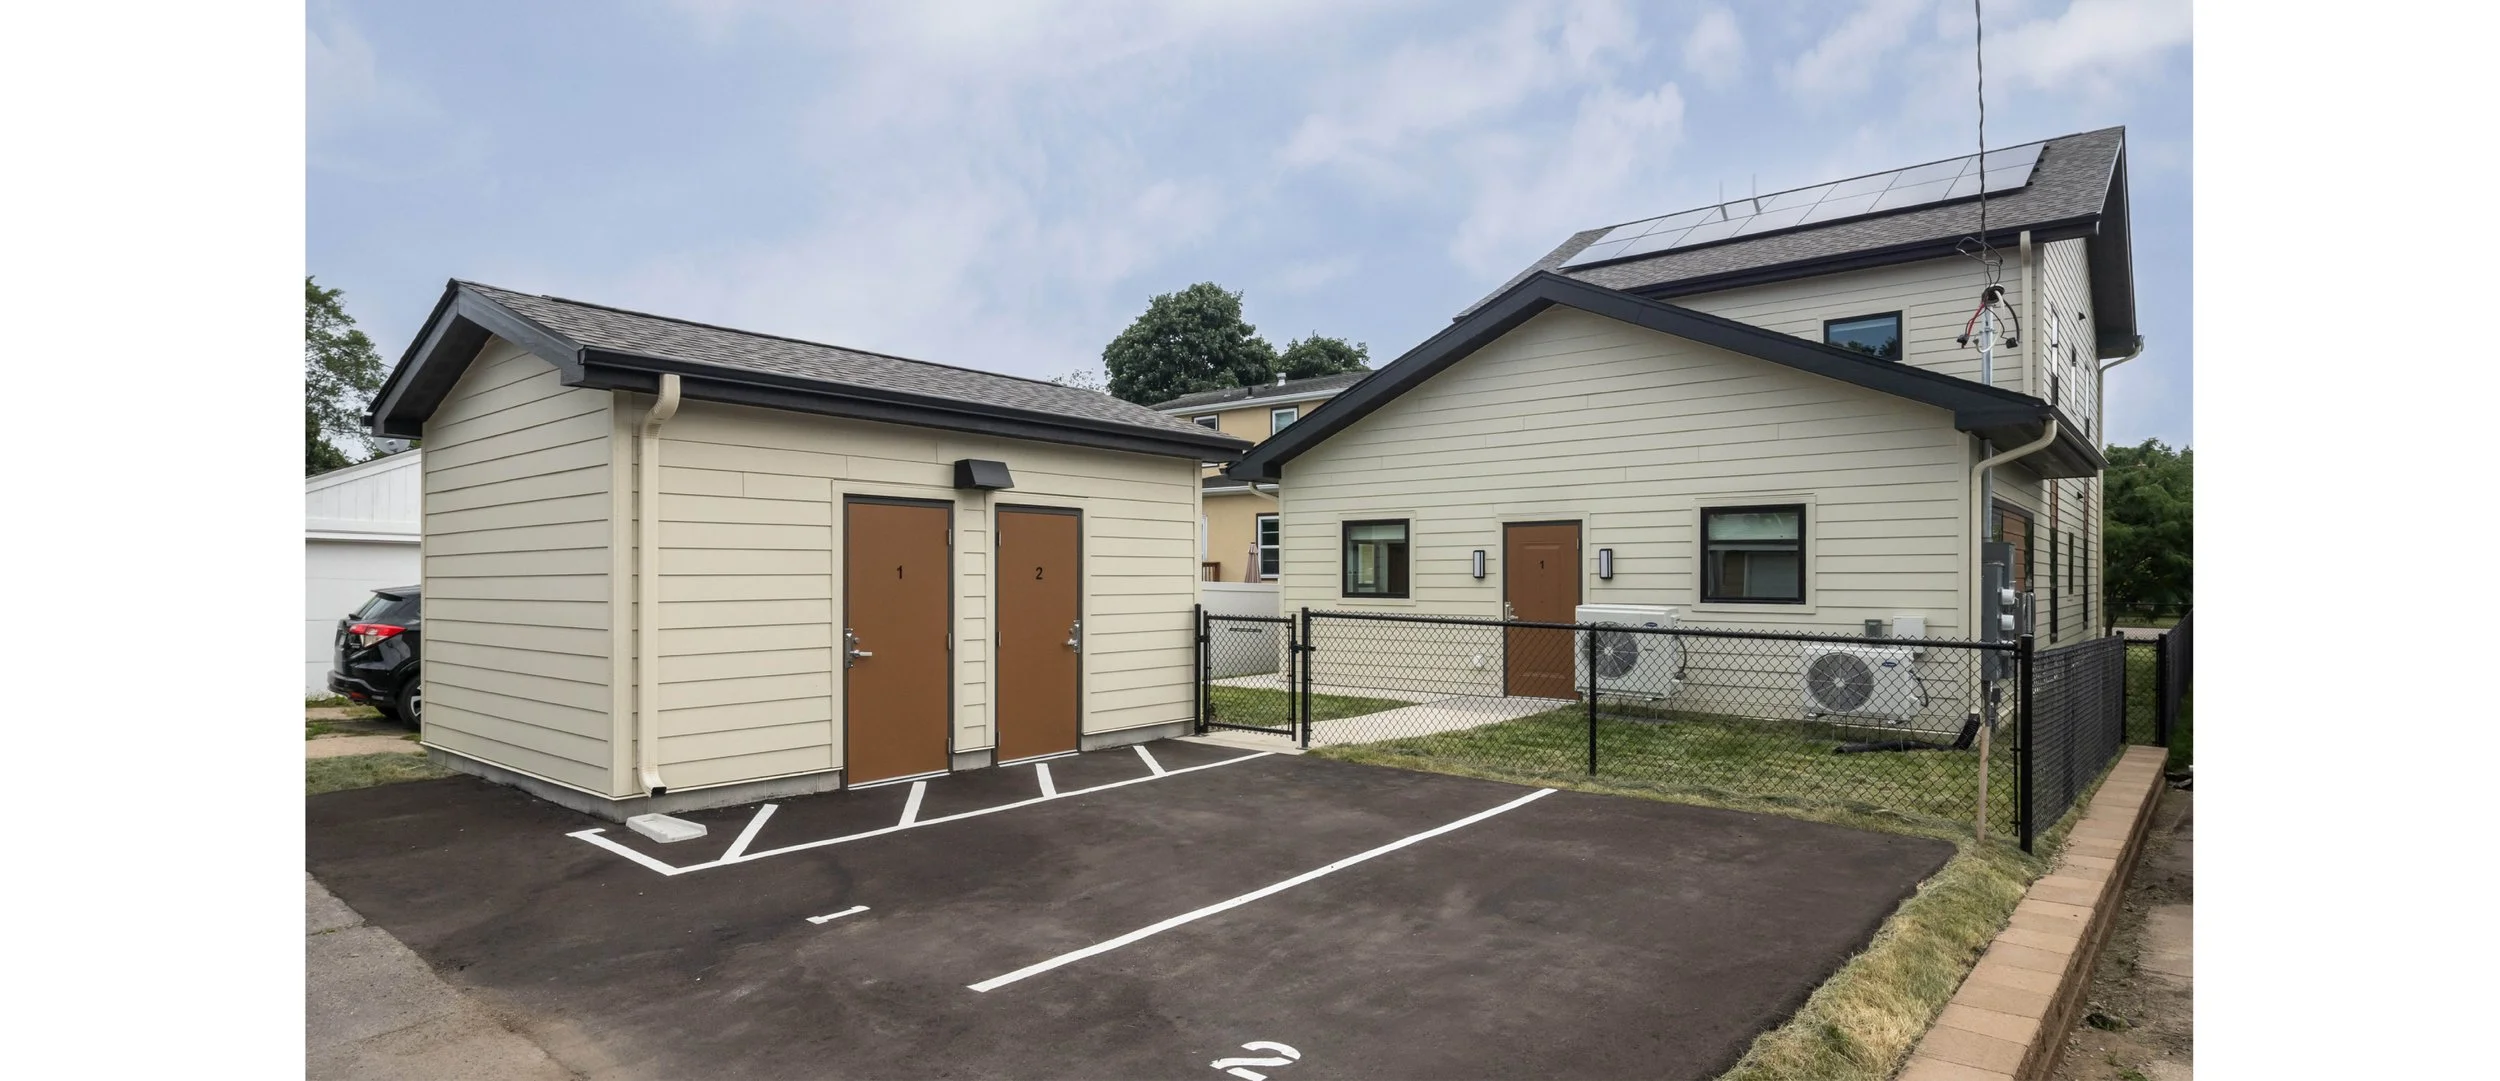
As part of MPHA’s ongoing sustainability goals, several sustainable features were designed into these two buildings. Both feature a solar array on the roof, utilize air source heat pumps for heating and cooling, and incorporate Energy Star appliances. As infill sites, efforts were made to save existing trees that frame the new buildings and blend them into the surrounding neighborhood. New trees and native plantings were added to soften the building perimeter and help with water mitigation around the site.
Project Name
MPHA Duplex & Triplex
Type
Affordable Housing, Multi-Family
Location
Minneapolis, Minnesota
Year
2026
Collaboration
Minneapolis Public Housing Authority
Flannery Construction
Sandman Structural Engineers
Rehder & Associates, Inc.
Emanuelson-Podas
Kory Kevin Studio
Photography